

[Project Name 02]
[One-line description: the kind of space, its size and the design intent.]
Workspaces planned around how your team works, delivered with the coordination a business fit-out needs.
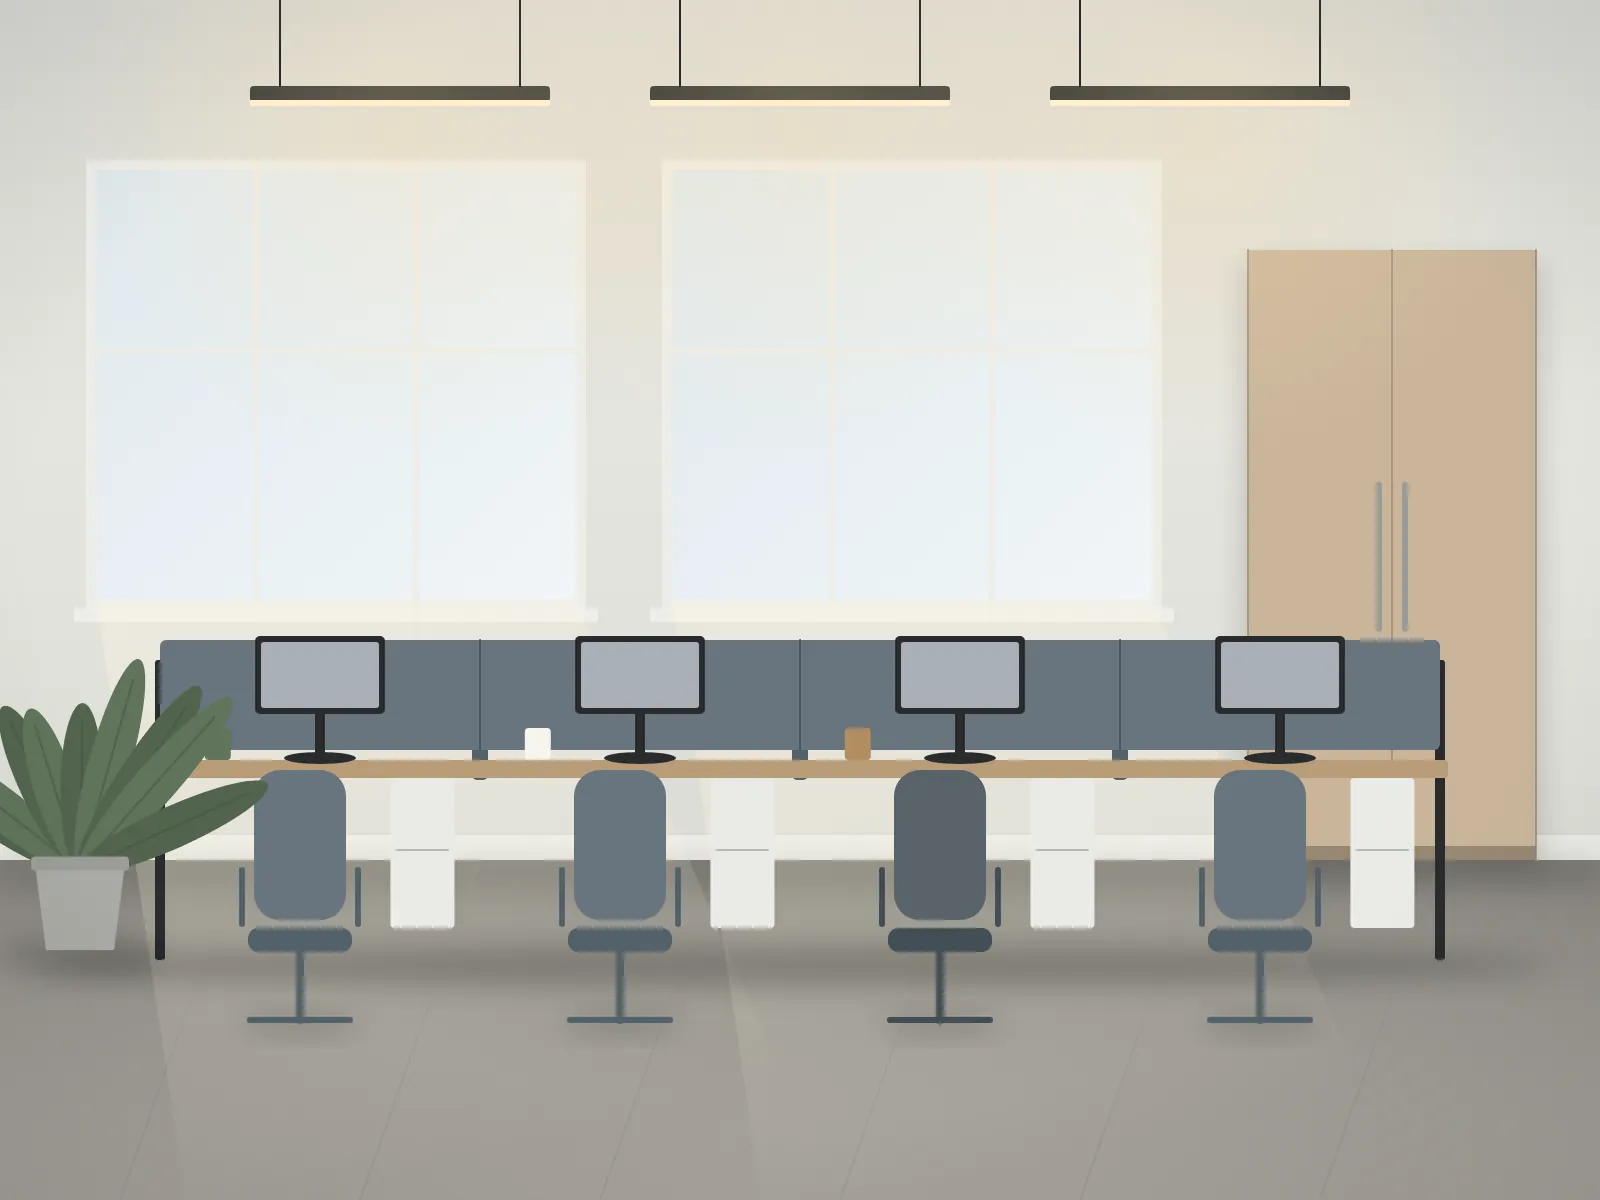
An office has to do several jobs at once: help people concentrate, make meetings easy, give visitors the right first impression and leave room for the team to grow. We plan the space around those needs before we think about how it looks.
Geetha Interiors designs and executes office interiors across Bengaluru for startups, growing companies and established businesses, covering the layout, workstations, cabins, meeting rooms, lighting and finishes.
The exact scope is agreed with you in writing before work begins.
Seating layouts, circulation and zoning based on headcount, teams and future growth.
Workstations, manager cabins and storage, in modular or custom-built formats.
Rooms sized for how you meet, with attention to acoustics, lighting and display provisions.
Front-of-house spaces that reflect your brand and welcome visitors properly.
Pantries, cafeterias and informal zones that give the team space to step away.
Electrical, data, lighting and air-conditioning provisions coordinated with the interior work.
We look at where people sit, how they move and where noise travels. The result is a layout that supports focused work and collaboration without one disturbing the other.
An office fit-out usually runs against a move-in date. The scope, specifications and sequence of work are agreed before execution starts, and you get regular updates as it progresses.
Six clear steps, from the first conversation to handover. You always know which stage your project is in and what comes next.
We understand your requirements, budget and vision for the space.
We visit and measure the site and note its technical requirements.
We develop concepts, layouts and material selections for your review.
We finalise the scope, specifications and commercial proposal with you.
We coordinate materials, contractors and site work to the approved plan.
We complete a final inspection with you and hand over the finished space.
Costs and timelines always depend on the scope of your project. Tell us about your space and we will give you a specific answer.
Tell us the date in the first conversation. Once we have assessed the site and the scope, we will tell you plainly what is achievable and share a schedule before work begins.
In many cases, yes. Work can often be phased or scheduled to limit disruption. What is practical depends on the scope and the building's rules, which we review with you during the site assessment.
Yes. Workstations, storage, cabins and other furniture can be part of the project, in modular or custom-built formats.
Tell us about your space, requirements and vision. Our team will help you take the next step.