
[Project Name 01]
[One-line description: the kind of space, its size and the design intent.]
Home interiors designed around the way your family lives, and built by the same team that designs them.
A home has to work on an ordinary weekday as well as it does when guests arrive. We begin with how you actually use each room: who cooks, where the bags land, how much storage you really need, what you want to see when you walk in.
From that brief we plan layouts, storage, lighting and finishes, then take the work through execution on site. Geetha Interiors takes up residential projects across Bengaluru, from single rooms to complete apartments, villas and independent homes.
The exact scope is agreed with you in writing before work begins.
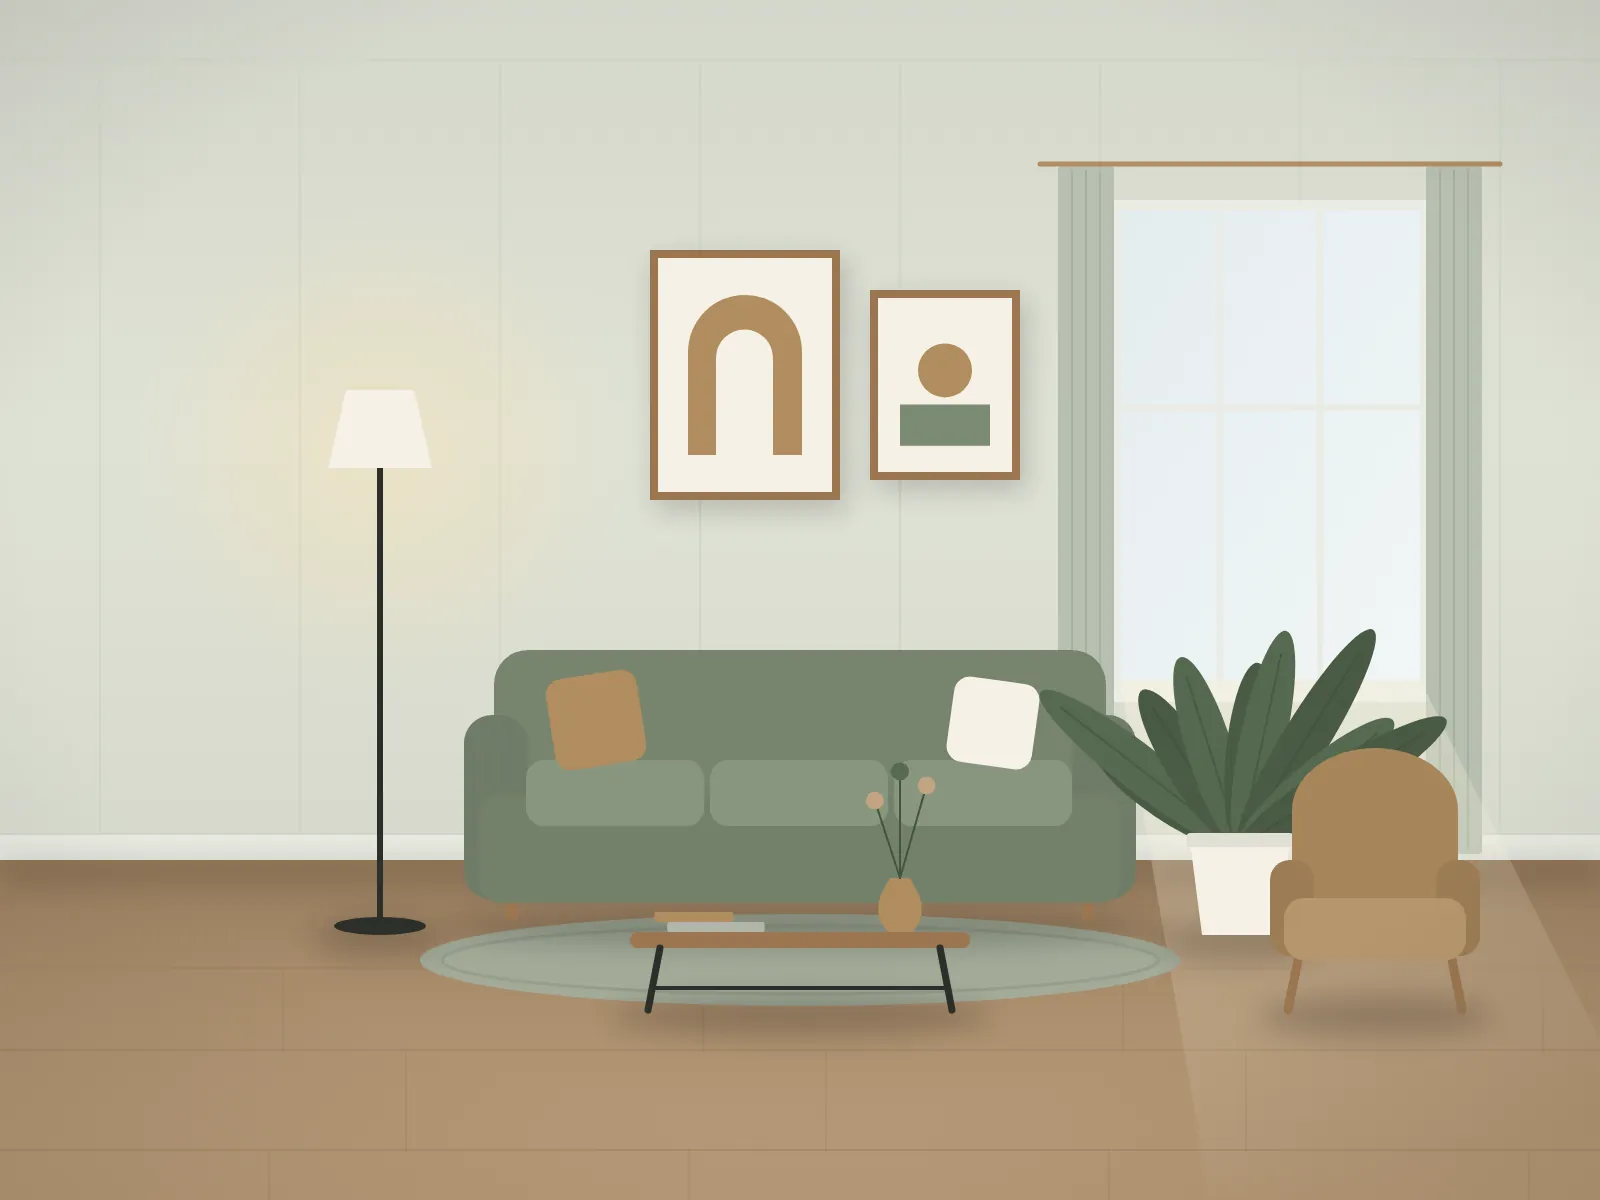
Seating layouts, TV and display units, dining areas, partitions and feature walls.
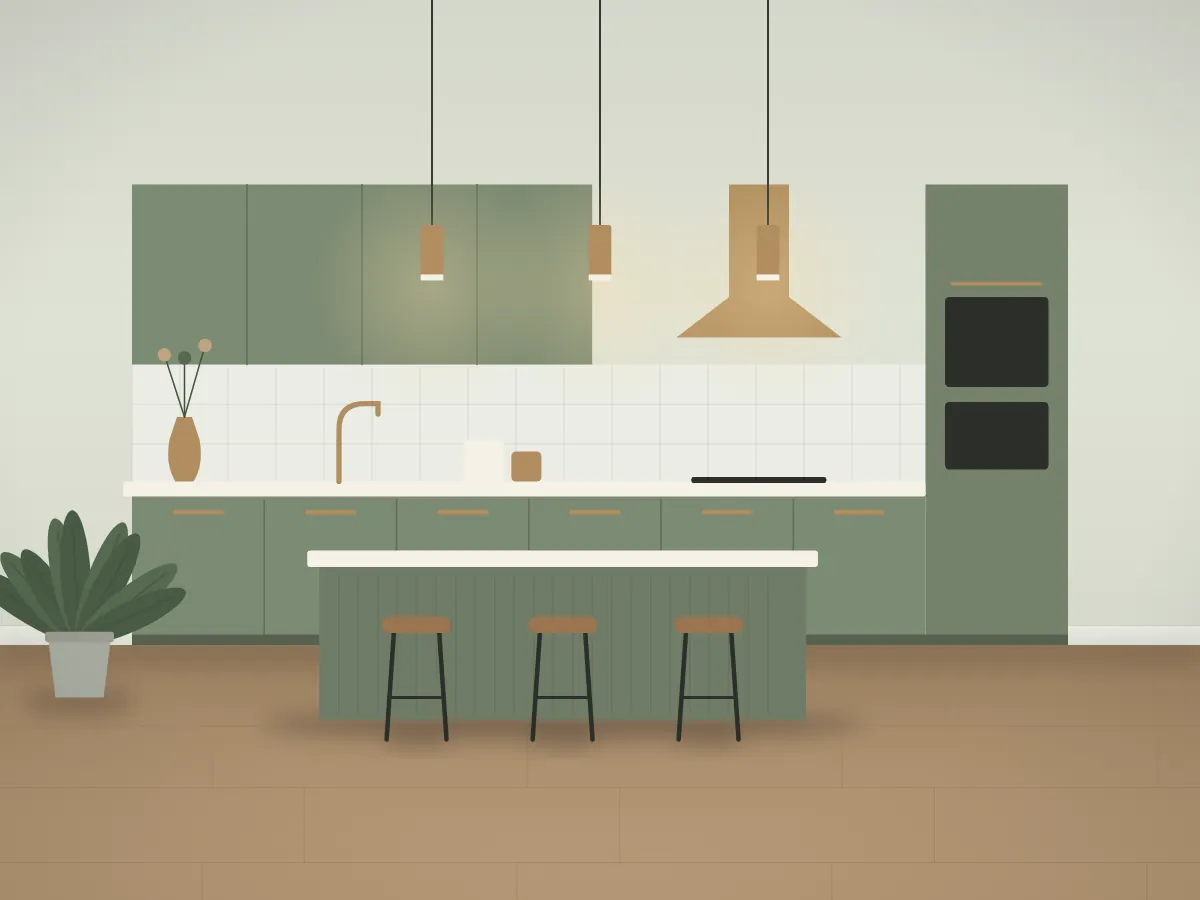
Kitchen layouts planned around your cooking style, with storage, hardware and counters specified in detail.
Wardrobes, beds, side units, dressers and study corners designed for each room.
Pooja units, shoe storage, crockery units and utility-area storage.
False ceilings, lighting layouts, wall finishes and painting, coordinated with the furniture design.
Civil changes, flooring, bathroom updates and electrical rework for homes being refreshed.
Good residential design is mostly good planning. We spend time on circulation, storage volume and light before choosing a single finish, because those decisions shape daily life far more than colour does.
Material and finish options are presented with their practical trade-offs in durability, maintenance and cost, so you can decide where to spend and where to save.
Six clear steps, from the first conversation to handover. You always know which stage your project is in and what comes next.
We understand your requirements, budget and vision for the space.
We visit and measure the site and note its technical requirements.
We develop concepts, layouts and material selections for your review.
We finalise the scope, specifications and commercial proposal with you.
We coordinate materials, contractors and site work to the approved plan.
We complete a final inspection with you and hand over the finished space.
Costs and timelines always depend on the scope of your project. Tell us about your space and we will give you a specific answer.
Yes. Design and planning can start from the builder's floor plan. We verify the measurements on site once you have access, before anything is produced or installed.
It depends on the scope of work. For some projects the work can be phased room by room; for others it is more practical to move out for a while. We will discuss the options with you after the site assessment.
Yes. We take up partial scopes such as a kitchen, wardrobes or a single room, as well as complete homes.
Tell us about your space, requirements and vision. Our team will help you take the next step.