

[Project Name 03]
[One-line description: the kind of space, its size and the design intent.]
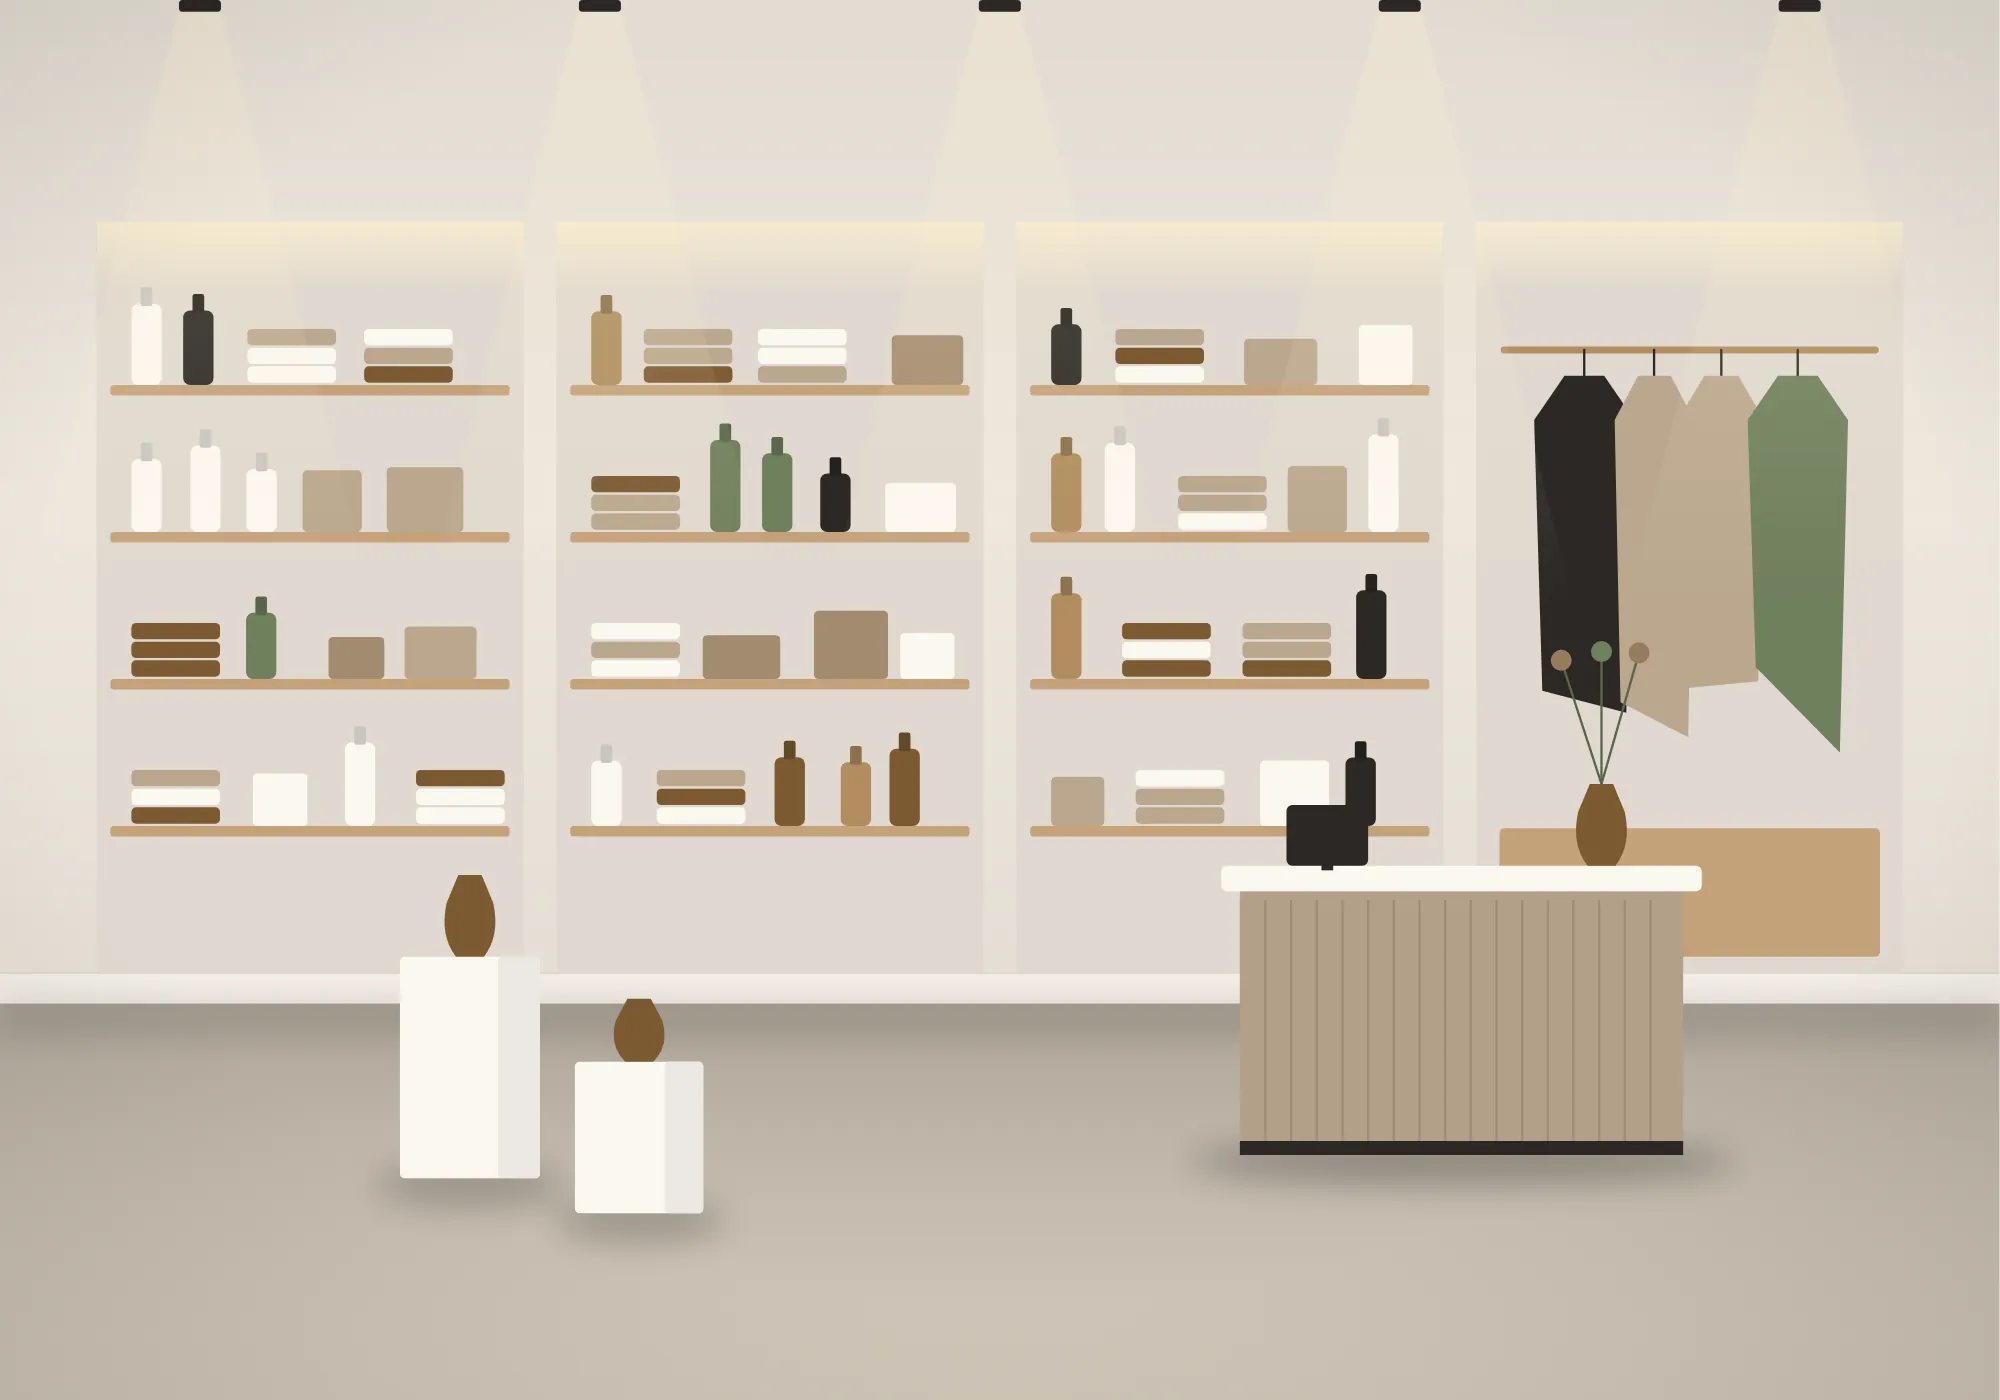
- Location
- [Locality], Bengaluru
- Project type
- Retail
- Area
- [Area in sq ft]
- Completed
- [Year]
- Scope
- [Design and execution]
Project Overview
[Project overview: two or three sentences on the space, the client and what the project set out to achieve.]
Design Approach
[Design approach: the main ideas behind the layout, the look and feel, and how they answer the brief.]
Scope of Work
- [Scope item, e.g. modular kitchen]
- [Scope item, e.g. wardrobes]
- [Scope item, e.g. false ceiling and lighting]
- [Scope item]
Materials & Finishes
- [Material or finish, e.g. veneer panelling]
- [Material or finish]
- [Material or finish]
Execution Details
[Execution details: how the work was sequenced on site and anything notable about how it was built.]
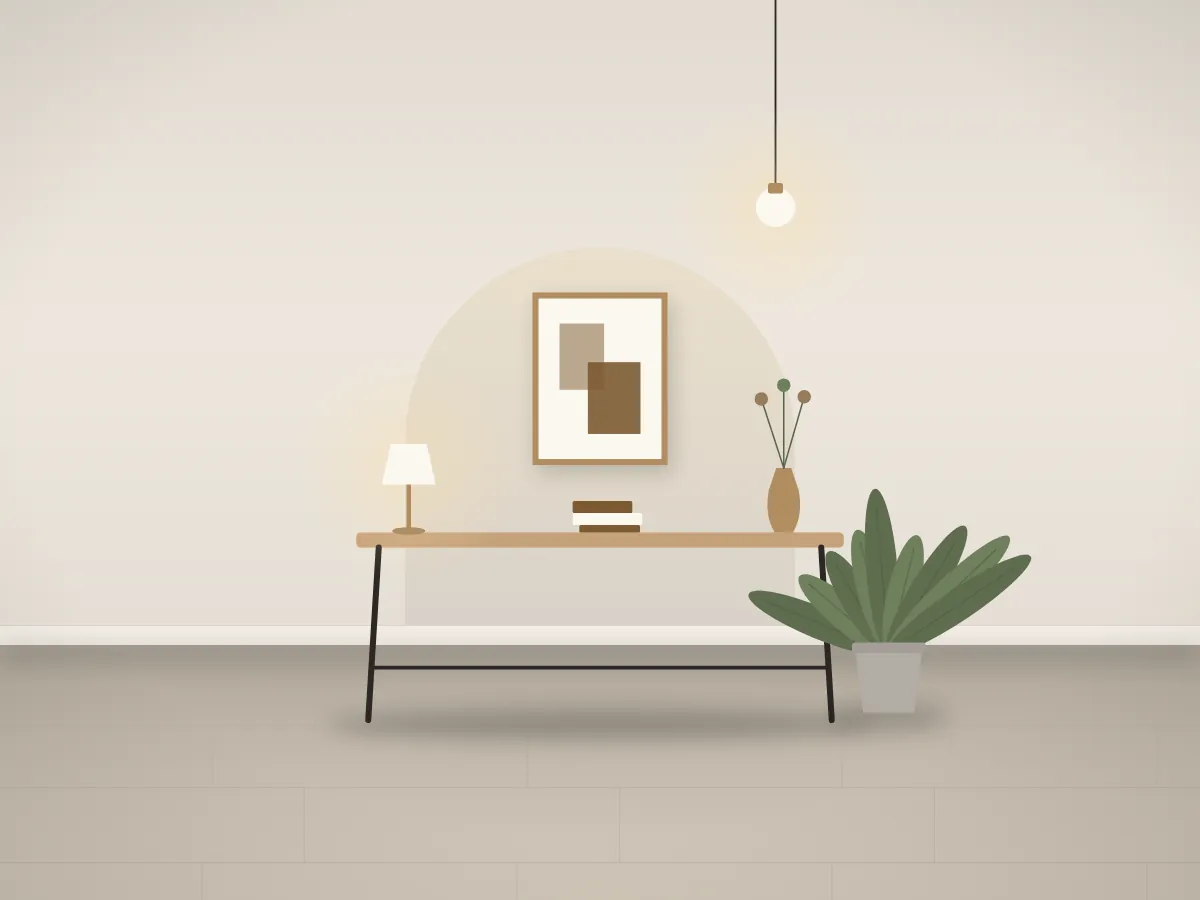
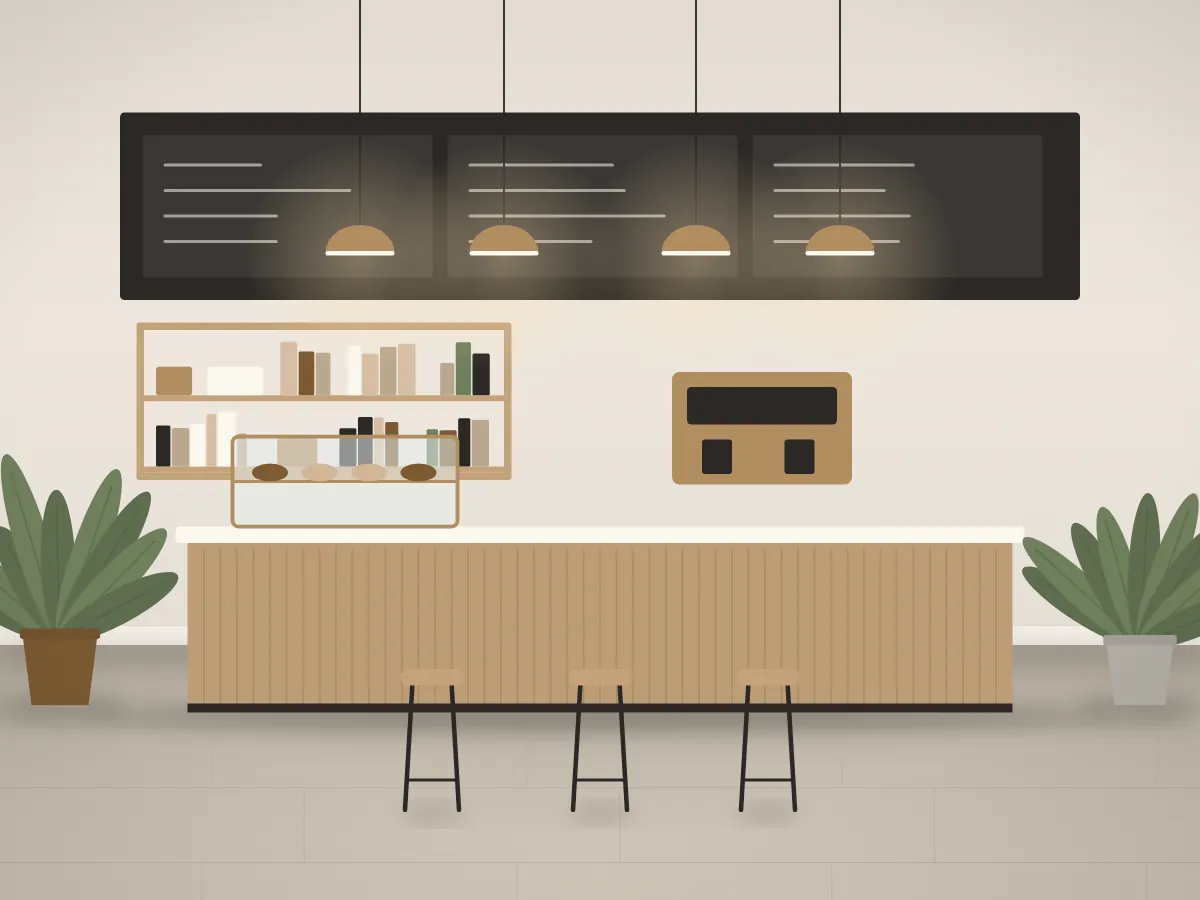
Project Gallery
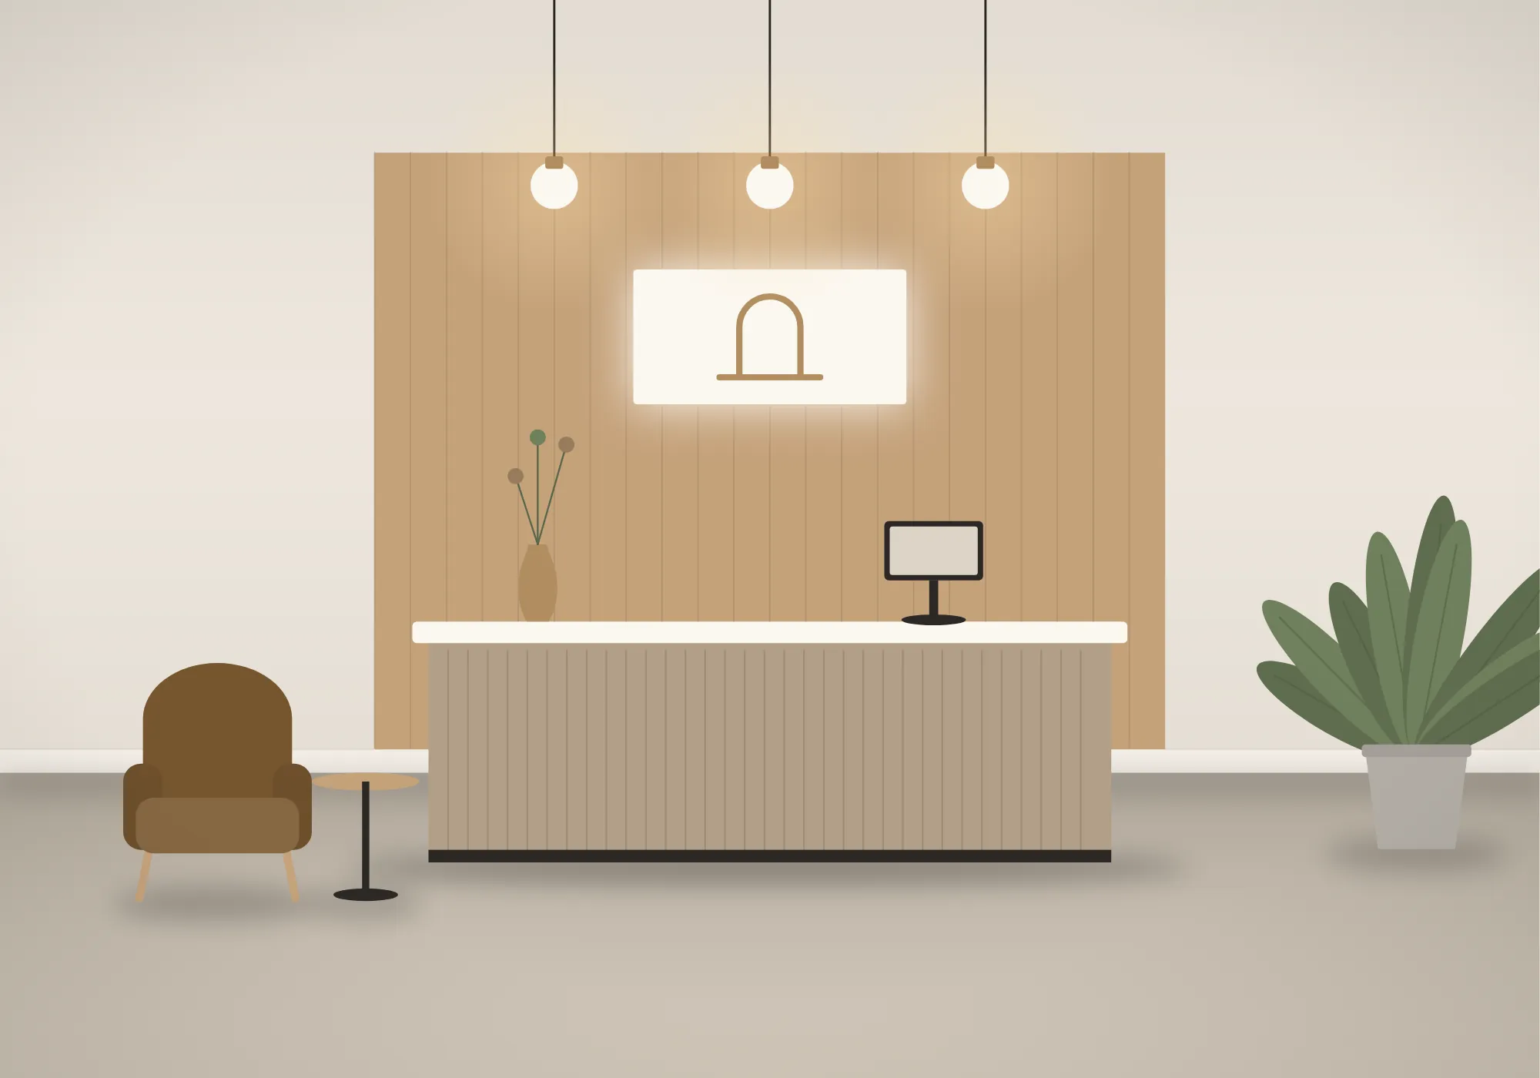
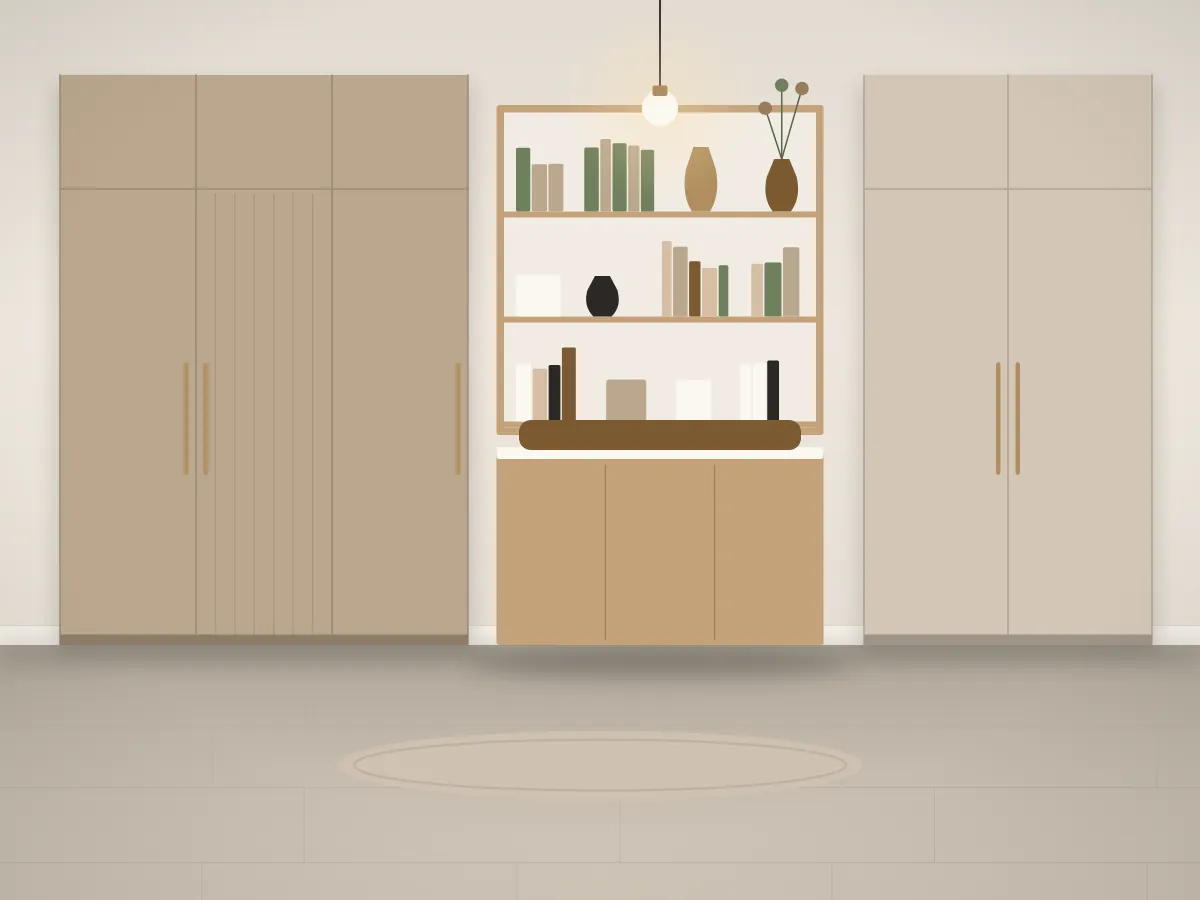
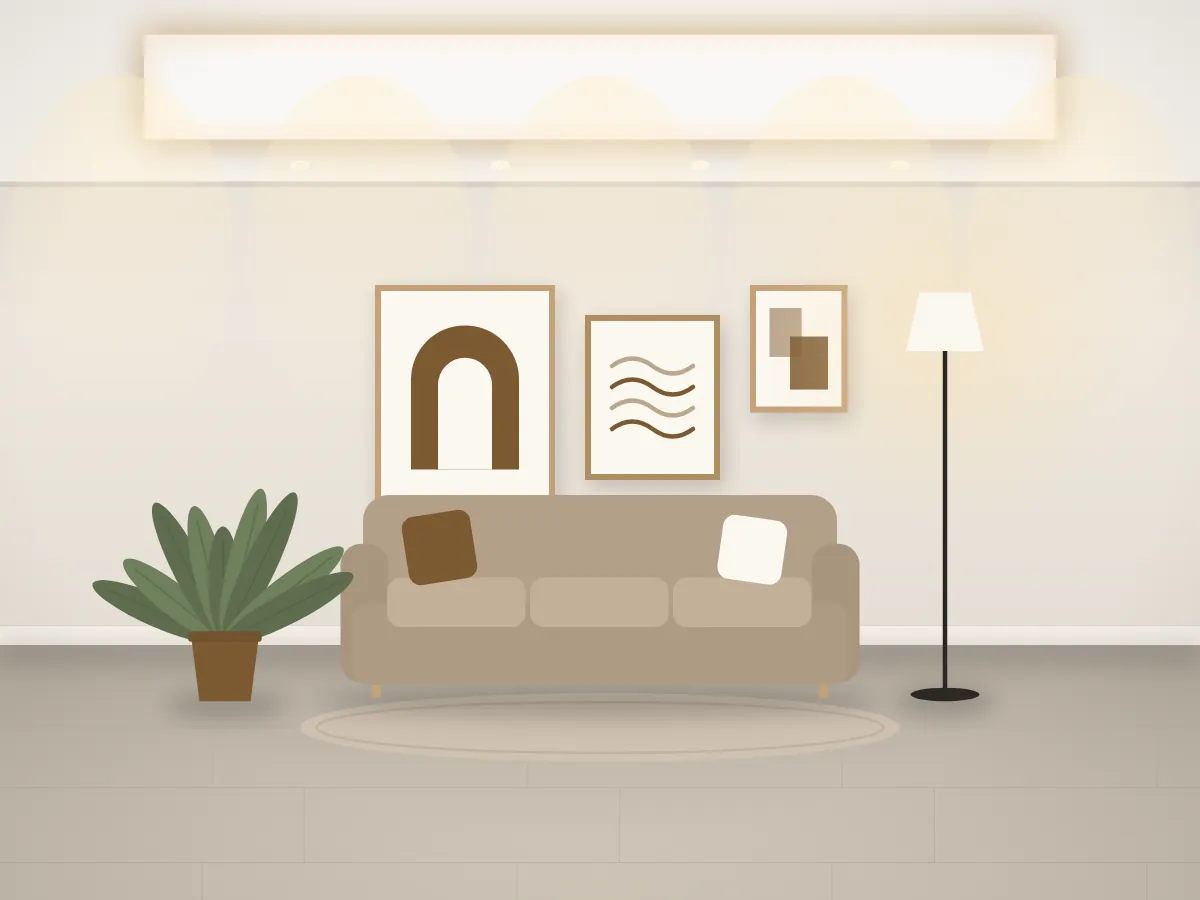
Key Highlights
- [Key highlight]
- [Key highlight]
- [Key highlight]
Client Requirement
[Client requirement: what the client asked for, in their terms.]
Final Result
[Final result: how the finished space meets the brief.]